
Welcome to Leaf Nest
Your Engineering Support Partner
Leaf Nest provides remote architectural, civil, mechanical, and electrical engineering support, including CAD drafting, construction documentation, 3D modeling, architectural visualization, MEP/HVAC drawings, PCB design, embedded firmware, and IoT development. We work from sketches, PDFs, markups, reference drawings, specifications, and client instructions to prepare clear, organized project deliverables.
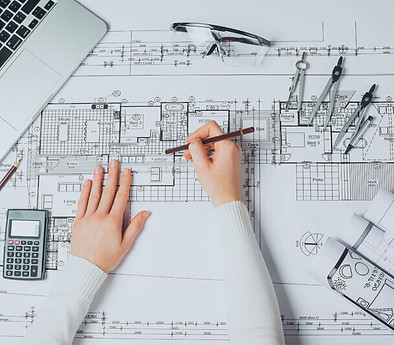
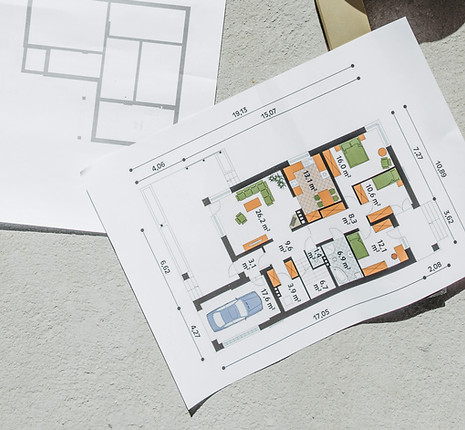
Our Services
We support architects, contractors, developers, and engineering firms with practical drafting and visualization services based on your project requirements.
-
CAD drafting and drawing conversion
-
Architectural and construction drawings
-
Civil and structural drafting
-
Mechanical modeling and documentation
-
MEP and building electrical drawings
-
PCB, firmware, and IoT development
Have a project ready for review?
Why Work With Leaf Nest?
We provide flexible drafting and visualization support based on your project requirements, drawing standards, and review process.
-
Drawings prepared around your templates and instructions
-
Editable source files delivered in agreed formats
-
Scope, price, and timeline confirmed before work begins
-
Progress updates for larger assignments
-
Client review before final delivery
-
Support for both one-time and ongoing projects


Our Approach
We follow a straightforward process to keep every assignment clear and manageable.
1. Share Your Files
Send your sketches, PDFs, markups, existing drawings, references, and required deliverables.
2. Confirm the Scope
We review the materials and confirm the deliverables, price, schedule, and required information.
3. Review the Draft
You receive the initial files for review and provide consolidated feedback.
4. Receive Final Files
We complete the agreed revisions and deliver the files in the required formats.
Featured Projects

Residential Apartment Visualization
3D modeling, exterior rendering, landscaping, and day/night architectural visualization

Modern Frame House Visualization
Architectural modeling, material development, exterior rendering, and landscape presentation
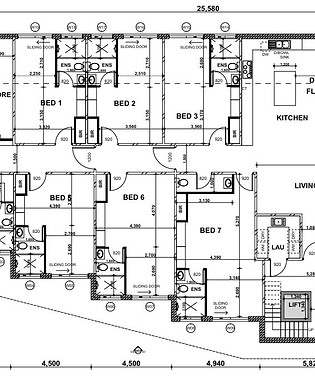
CAD and Construction Drawings
Technical drafting, floor plans, detailing, and construction-ready documentation
LATEST ARTICLES


